Oman Property Advisor
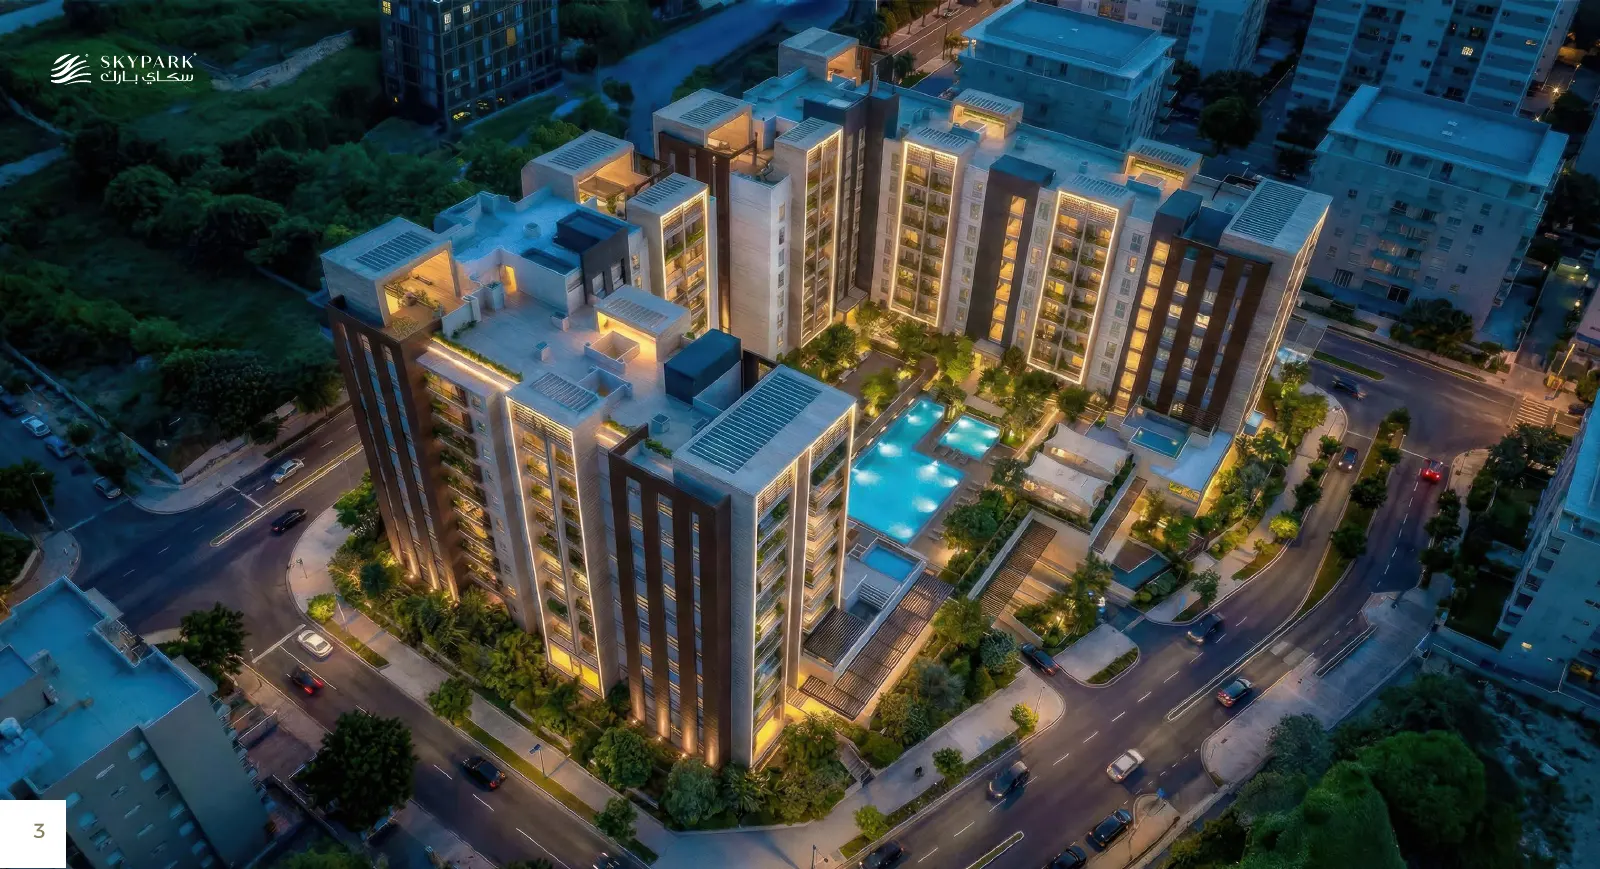
Aerial architectural rendering of Sky Park apartment buildings and pool deck in Al Mouj, Muscat
Artist's impression / Architectural rendering

Marsa District · Al Mouj, Muscat

Sky Park at Al Mouj, Muscat

Coastal Apartments and Marina Lifestyle in Oman

Explore Sky Park by Tathmeer Properties, a residential development in Al Mouj Muscat’s Marsa District, offering a selection of apartment layouts and access to an established waterfront community.

Prices
Available upon request
Expected handover
To be confirmed
Developer
Tathmeer Properties

Status: Off-plan residential development — commercial terms pending developer confirmation. Prices and availability are confirmed on request.

Compare with Other Oman Projects

About Sky Park

Sky Park is a residential development by Tathmeer Properties in the Marsa District of Al Mouj Muscat, the coastal sector of the community around Al Mouj Marina and the beach. The brochure presents contemporary mid-rise buildings with a central pool deck, landscaped terraces and a mix of one- to four-bedroom layouts. Some ground- and upper-level homes include separately specified garden or chalet areas. Resident facilities include pools, children’s play areas, a gym with sauna and shared lounges. Al Mouj’s marina, promenade, dining and golf are part of the wider community. Sky Park may suit buyers comparing a primary residence, second home or long-term ownership in Muscat.

Location — Marsa District, Al Mouj

The developer brochure places Sky Park in Al Mouj’s Marsa District, the marina-and-beach sector of the community. The Al Mouj masterplan shown in the brochure marks Sky Park near the Community Hub and Masjid, Al Mouj Walk and Al Mouj Marina. The wider community includes hotels, golf and leisure facilities, and Muscat International Airport is shown on the brochure’s masterplan. Views differ by building, floor and unit position; not every home has a marina or sea view.

  • — Al Mouj Marina — within the Marsa District
  • — Al Mouj Walk — retail, cafés and dining
  • — Community Hub and Masjid
  • — Hotels in Al Mouj, including Kempinski and St. Regis, plus Al Mouj Golf
  • — Muscat International Airport — shown on the Al Mouj masterplan
Developer brochure map — indicative, not to scale.

Key highlights

  • Located in the Marsa District of Al Mouj Muscat
  • Close to Al Mouj Marina and Al Mouj Walk
  • One- to four-bedroom apartment layouts
  • Selected homes with separately specified garden or chalet areas
  • Infinity-edge pool and children’s pool
  • Gym, sauna and shared lounges

Sky Park facilities

Facilities within the development, as described in the developer brochure.

  • — Residents’ infinity-edge pool
  • — Children’s pool
  • — Outdoor play area
  • — Indoor children’s play area
  • — Gym and sauna
  • — Multipurpose lounge
  • — Co-working lounge

In the wider Al Mouj community

Wider Al Mouj community amenities — not owned or exclusively operated by Sky Park.

  • — Al Mouj Marina
  • — Beach and promenade
  • — Al Mouj Golf
  • — Al Mouj Walk — dining and retail
  • — Parks, Community Hub and Masjid

Floor plans and property types

Layouts taken from the developer brochure (pages 29–53). Total area is the brochure figure for the apartment; any garden or chalet area is shown separately and is not added to it. Every type is shown for illustration — current availability is confirmed on request.

Type A1 · 1 bedroom

Example layout · Type A1

Bedrooms (as shown)
1
Total area (brochure)
70.94 sqm
Availability
On request

Areas as labelled in the brochure. Garden/chalet areas are listed separately where the brochure states them. Source: developer brochure, p. 29.

Type A2 · 1 bedroom

Example layout · Type A2

Bedrooms (as shown)
1
Total area (brochure)
71.60 sqm
Availability
On request

Areas as labelled in the brochure. Garden/chalet areas are listed separately where the brochure states them. Source: developer brochure, p. 30.

Type A3 · 1 bedroom

Example layout · Type A3

Bedrooms (as shown)
1
Total area (brochure)
66.22 sqm
Availability
On request

Areas as labelled in the brochure. Garden/chalet areas are listed separately where the brochure states them. Source: developer brochure, p. 31.

Type A4 · 1 bedroom

Example layout · Type A4

Bedrooms (as shown)
1
Total area (brochure)
66.82 sqm
Availability
On request

Areas as labelled in the brochure. Garden/chalet areas are listed separately where the brochure states them. Source: developer brochure, p. 32.

Type A5 · 1 bedroom

Example layout · Type A5

Bedrooms (as shown)
1
Total area (brochure)
79.34 sqm
Availability
On request

Areas as labelled in the brochure. Garden/chalet areas are listed separately where the brochure states them. Source: developer brochure, p. 33.

Type B1 · 2 bedrooms

Example layout · Type B1

Bedrooms (as shown)
2
Total area (brochure)
77.32 sqm
Availability
On request

Areas as labelled in the brochure. Garden/chalet areas are listed separately where the brochure states them. Source: developer brochure, p. 34.

Type B2 · 2 bedrooms

Example layout · Type B2

Bedrooms (as shown)
2
Total area (brochure)
86.97 sqm
Availability
On request

Areas as labelled in the brochure. Garden/chalet areas are listed separately where the brochure states them. Source: developer brochure, p. 35.

Type B3 · 1 bedroom

Example layout · Type B3

Bedrooms (as shown)
1
Total area (brochure)
95.16 sqm
Chalet area (separate)
144.10 sqm
Availability
On request

Areas as labelled in the brochure. Garden/chalet areas are listed separately where the brochure states them. Source: developer brochure, p. 36.

Type B4 · 2 bedrooms

Example layout · Type B4

Bedrooms (as shown)
2
Total area (brochure)
120.81 sqm
Chalet area (separate)
255.75 sqm
Availability
On request

Areas as labelled in the brochure. Garden/chalet areas are listed separately where the brochure states them. Source: developer brochure, p. 37.

Type B5 · 2 bedrooms

Example layout · Type B5

Bedrooms (as shown)
2
Total area (brochure)
84.44 sqm
Chalet area (separate)
142.22 sqm
Availability
On request

Areas as labelled in the brochure. Garden/chalet areas are listed separately where the brochure states them. Source: developer brochure, p. 38.

Type B6 · 1 bedroom

Example layout · Type B6

Bedrooms (as shown)
1
Total area (brochure)
84.77 sqm
Availability
On request

Areas as labelled in the brochure. Garden/chalet areas are listed separately where the brochure states them. Source: developer brochure, p. 39.

Type B7 · 2 bedrooms

Example layout · Type B7

Bedrooms (as shown)
2
Total area (brochure)
77.10 sqm
Availability
On request

Areas as labelled in the brochure. Garden/chalet areas are listed separately where the brochure states them. Source: developer brochure, p. 40.

Type B8 · 2 bedrooms

Example layout · Type B8

Bedrooms (as shown)
2
Total area (brochure)
80.55 sqm
Availability
On request

Areas as labelled in the brochure. Garden/chalet areas are listed separately where the brochure states them. Source: developer brochure, p. 41.

Type B9 · 2 bedrooms

Example layout · Type B9

Bedrooms (as shown)
2
Total area (brochure)
81.64 sqm
Availability
On request

Areas as labelled in the brochure. Garden/chalet areas are listed separately where the brochure states them. Source: developer brochure, p. 42.

Type C1 · 3 bedrooms

Example layout · Type C1

Bedrooms (as shown)
3
Total area (brochure)
124.48 sqm
Availability
On request

Areas as labelled in the brochure. Garden/chalet areas are listed separately where the brochure states them. Source: developer brochure, p. 43.

Type C2 · 3 bedrooms

Example layout · Type C2

Bedrooms (as shown)
3
Total area (brochure)
134.20 sqm
Availability
On request

Areas as labelled in the brochure. Garden/chalet areas are listed separately where the brochure states them. Source: developer brochure, p. 44.

Type C3 · 3 bedrooms

Example layout · Type C3

Bedrooms (as shown)
3
Total area (brochure)
136.92 sqm
Availability
On request

Areas as labelled in the brochure. Garden/chalet areas are listed separately where the brochure states them. Source: developer brochure, p. 45.

Type C4 · 3 bedrooms (garden layout)

Example layout · Type C4

Bedrooms (as shown)
3
Total area (brochure)
128.02 sqm
Garden area (separate)
50.00 sqm
Availability
On request

Areas as labelled in the brochure. Garden/chalet areas are listed separately where the brochure states them. Source: developer brochure, p. 46.

Type C4 · 3 bedrooms (chalet layout)

Example layout · Type C4

Bedrooms (as shown)
3
Total area (brochure)
128.02 sqm
Availability
On request

Areas as labelled in the brochure. Garden/chalet areas are listed separately where the brochure states them. Source: developer brochure, p. 47.

Type C5 · 3 bedrooms

Example layout · Type C5

Bedrooms (as shown)
3
Total area (brochure)
155.63 sqm
Chalet area (separate)
101.12 sqm
Availability
On request

Areas as labelled in the brochure. Garden/chalet areas are listed separately where the brochure states them. Source: developer brochure, p. 48.

Type C6 · 3 bedrooms

Example layout · Type C6

Bedrooms (as shown)
3
Total area (brochure)
131.60 sqm
Availability
On request

Areas as labelled in the brochure. Garden/chalet areas are listed separately where the brochure states them. Source: developer brochure, p. 49.

Type C7 · 2 bedrooms

Example layout · Type C7

Bedrooms (as shown)
2
Total area (brochure)
117.10 sqm
Availability
On request

Areas as labelled in the brochure. Garden/chalet areas are listed separately where the brochure states them. Source: developer brochure, p. 50.

Type C8 · 4 bedrooms

Example layout · Type C8

Bedrooms (as shown)
4
Total area (brochure)
189.82 sqm
Availability
On request

Areas as labelled in the brochure. Garden/chalet areas are listed separately where the brochure states them. Source: developer brochure, p. 51.

Type C9 · 3 bedrooms

Example layout · Type C9

Bedrooms (as shown)
3
Total area (brochure)
124.48 sqm
Chalet area (separate)
101.29 sqm
Availability
On request

Areas as labelled in the brochure. Garden/chalet areas are listed separately where the brochure states them. Source: developer brochure, p. 52.

Type C10 · 3 bedrooms

Example layout · Type C10

Bedrooms (as shown)
3
Total area (brochure)
124.48 sqm
Chalet area (separate)
137.58 sqm
Availability
On request

Areas as labelled in the brochure. Garden/chalet areas are listed separately where the brochure states them. Source: developer brochure, p. 53.

Unit prices and current availability are provided on request. Layouts, areas and views vary by unit.

Payment plan

Payment plan subject to developer confirmation. Prices, payment terms and handover timing are provided on request once confirmed by the developer.

Gallery

Artist's impression / Architectural rendering. Final finishes and views may differ.

Buying Property in Al Mouj as an International Buyer

  • — Al Mouj Muscat is an established integrated tourism community that attracts international property buyers. Ownership eligibility, title arrangements and any residency benefits should be confirmed for the specific property and purchaser before a commitment is made.
  • — Prices, payment plan and handover timing for Sky Park are awaiting developer confirmation and are not published here.
  • — We do not publish rental yields or capital growth expectations for this project.

Exploring Other Properties in Al Mouj?

Considering more than one development in Al Mouj? Compare apartment layouts, location preferences, payment flexibility and current availability with guidance tailored to your requirements.

See ALMAR Residences in Al Mouj

Compare Al Mouj Properties

Sky Park

Request Prices & Availability

Tell us what you are looking for and your advisor will confirm current prices, available units and payment terms with the developer.

Subject to current developer availability. We only use your details to answer this request.

Related